Search Every Listing

North Texas Home Search

The full NTREIS MLS, updated live. Every active listing in the markets we work, not a filtered selection.

Save
Ask
Tour
Hide
Share
$649,900
New Listing

240 Teakwood Drive
Princeton, TX 75407

For Sale|Single Family Residence|Active
4
Beds
4
Total Baths
3
Full Baths
1
Partial Bath
2,531
SqFt
$257
/SqFt
2020
Built
Subdivision:
xKINGSBRIDGE ADDITION
County:
Collin
Call Now: 469-474-9129
Is this the listing for you? We can help make it yours.
469-474-9129
240 Teakwood Drive240 Teakwood Drive240 Teakwood Drive240 Teakwood Drive
Save
Ask
Tour
Hide
Share

Mortgage Calculator

Monthly Payment (Est.)

$2,965
Calculator powered by Showcase IDX, a Constellation1 Company. Copyright ©2026 Information is deemed reliable but not guaranteed.

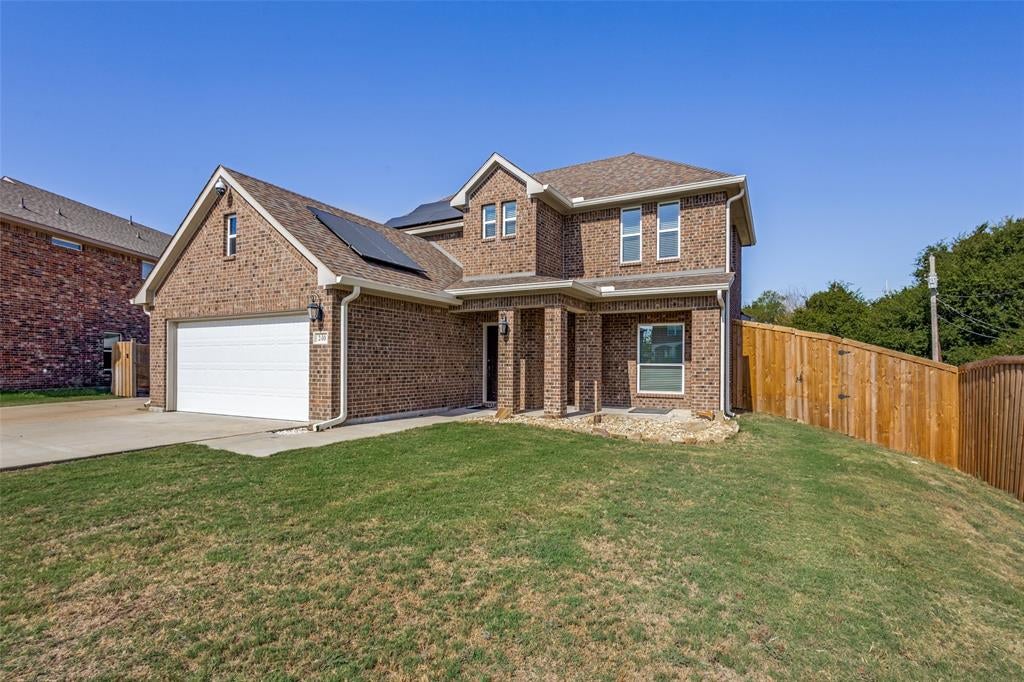
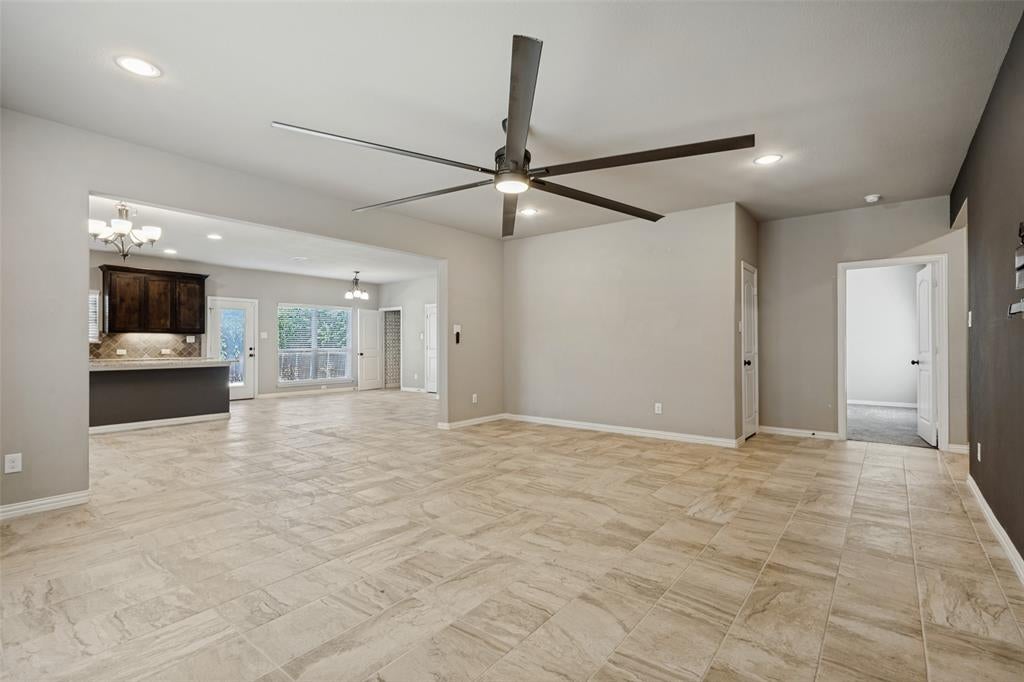
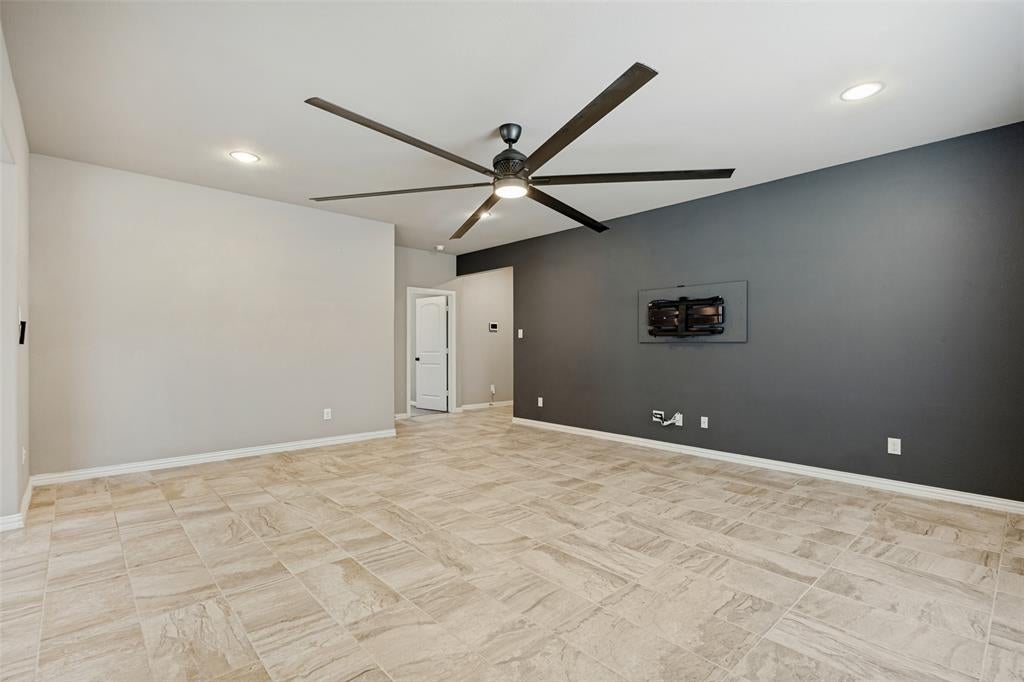
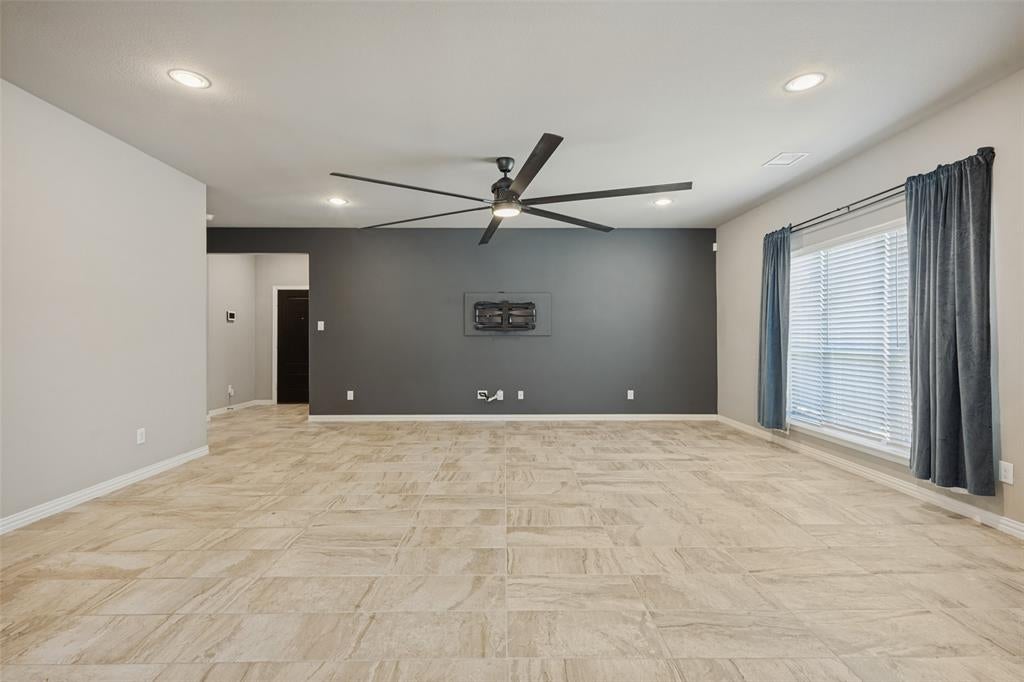
Rare opportunity to own 7.3 private acres, a roughly ¾-acre pond estimated 12 feet deep, and 21 Solar Panels inside Princeton city limits — just an 8-minute walk to Downtown Veterans Memorial Park and local dining, yet completely hidden from the street. Built in 2019, this 2,531 sq ft two-story home offers 4 bedrooms and 3.5 baths, a private upstairs bedroom with its own full bath — ideal for guests or multi-generational living. The primary suite is downstairs, along with spacious living and dining areas, laundry room, and an open kitchen overlooking the backyard and pond. Two upstairs bedrooms offer scenic water and acreage views, while the landing provides a perfect office or study nook. Extended attic access with a full-size door offers excellent storage. The property itself sets this home apart. A gated 12-foot-wide driveway runs 150 feet along the side of the home, opening to expansive acreage bordered by Ticky Creek along the west side and a seasonal creek ravine along the north. The area near the home and northeast side of the pond is cleared, while the back acreage offers a natural, heavily treed setting for privacy and wildlife. Upgrades include a roof and oversized gutters less than one year old, updated 400-amp meter with secondary panel ready for future shop wiring, generator plug, insulated garage and garage door, plus fencing around the front yard and portions of the property. City water and sewer — rare for this amount of land. Walk to parks, schools, library, gym, restaurants, and downtown amenities. Bike to middle and high schools, Riverstone trails, Walmart, and more, with sidewalks nearly the entire way. From the street, it appears to be a traditional neighborhood home — beyond the gate is a private estate-style setting rarely found within city limits. A unique opportunity for space, privacy, and proximity all in one.

Save
Ask
Tour
Hide
Share
Listing Snapshot
Price 
$649,900
Days On Site 
0 Days
Bedrooms 
4
Inside Area (SqFt) 
2,531 sqft
Total Baths 
4
Full Baths 
3
Partial Baths 
1
Lot Size 
7.3 Acres
Year Built 
2020
MLS® Number 
21391185
Status 
Active
Property Tax 
N/A
HOA/Condo/Coop Fees 
$12.5 monthly
Sq Ft Source 
N/A
Friends & Family
Recent Activity
3 hours agoListing updated with changes from the MLS®
20 hours agoListing first seen on site
General Features
Acres 
7.3
Attached Garage 
Yes
Carport 
2
Energy Features 
Solar
Garage 
Yes
Garage Spaces 
2
Green Energy Efficient 
HVACThermostatWindows
Levels 
Two
Parking 
Additional ParkingCarportGarageOpenOversizedAttached
Property Sub Type 
Single Family Residence
Security 
Smoke Detector(s)
Sewer 
Public Sewer
Special Circumstances 
Standard
Style 
Traditional
Utilities 
Cable Available
Water Source 
Public
Interior Features
Appliances 
DishwasherDisposalElectric Oven
Cooling 
Ceiling Fan(s)Central AirElectric
Heating 
Central
Interior 
Eat-in KitchenGranite CountersKitchen IslandWalk-In Closet(s)High Speed Internet
Bath-Full 
Dimensions - 5 x 9Level - Second
Bath-Half 
Dimensions - 2 x 5Level - First
Bedroom 
Dimensions - 11 x 21Level - Second
Dining Room 
Dimensions - 14 x 18Level - First
Kitchen 
Dimensions - 12 x 18Level - FirstFeatures - Eat-in Kitchen, Kitchen Island, Pantry
Living Room 
Dimensions - 23 x 16Level - FirstFeatures - Ceiling Fan(s)
Master Bathroom 
Dimensions - 10 x 9Level - First
Master Bedroom 
Dimensions - 13 x 16Level - FirstFeatures - Ceiling Fan(s)
Save
Ask
Tour
Hide
Share
Exterior Features
Exterior 
Rain GuttersStorage
Fencing 
Chain LinkWood
Lot Features 
Wooded
Other Structures 
RV/Boat Storage
Roof 
Composition
Community Features
Association Fee 
$150.0
Association Fee Frequency 
Annually
School District 
Princeton ISD
Financing Terms Available 
CashConventionalFHAUSDA LoanVA Loan
Schools
School District
Princeton ISD
Elementary School
Lacy
Middle School
Southard
High School
Lovelady
Listing courtesy of Amber Boyd of Core One Real Estate, L.L.C amber@coreonerealestate.com


© 2020 North Texas Real Estate Information Systems. All rights reserved. Information is deemed reliable but is not guaranteed accurate by the MLS or NTREIS. The information being provided is for the consumer's personal, non-commercial use, and may not be reproduced, redistributed, or used for any purpose other than to identify prospective properties consumers may be interested in purchasing.
Last checked: 2026-09-20 04:53 PM CDT

Neighborhood & Commute
Source: Walkscore
Disclosure: Community information and market data powered by Constellation Data Labs. Information is deemed reliable but not guaranteed.
Save
Ask
Tour
Hide
Share
Scroll to Top